Get $3,125 Cash Back
21 - 21 GALLERIA PARKWAY, Markham (Commerce Valley) — listed at $1,250,000. Earn buyer cashback at closing. No catches, just more money in your pocket.
Stunning Parkview Townhome, Tastefully Renovated Top To Bottom In One Of The Most Coveted Family-Friendly Locale. Ideally Situated Near Highly Regarded Parks, Children's Playgrounds & Just Steps From Public Transit. This Exceptional Residence Offers 4 Bedrooms & 3 Full Bath, 9' Ceiling Heights in Main and 2nd Levels, The Perfect Blend Of Sophisticated Design, Modern Comfort & Urban Convenience.Thoughtfully Redesigned For Contemporary Living, Provides An Ideal Setting For Both Everyday Family Life And Effortless Entertaining. The Interior Showcases A Refined Blend Of Scandinavian And Contemporary Design, Highlighted By Wide-Plank Water-Resistant Flooring, Custom Millwork, Luxury Finishes, And An Abundance Of Natural Light Throughout. A Stunning Chef's Kitchen Featuring Custom Cabinetry, Premium Appliances, A Centre Island With Gorgeous Stone Slab Countertops, Backsplash & Clean, Timeless Lines That Seamlessly Combine Beauty And Functionality. For Added Convenience, The Home Is Equipped With A Central Vacuum System, Security System, And Surveillance Cameras. The 3rd Levels Offer Generously Sized Accommodations, Anchored By Two Luxurious Primary Suites And Each Suite Features Its Own Private Ensuite Bathroom And Custom Built-In Closets With Premium Organizers. Enjoy The Convenience Of Condominium Living While Experiencing The Comfort And Privacy Of A Freehold-Style Home. Residents Have Access To An Impressive Array Of Amenities, Including A Fully Equipped Fitness Centre, Sauna, Indoor Swimming Pool, Guest Suite, Party Room, And More.The Low Maintenance Fees Provide Exceptional Value, Covering Snow Removal, Lawn Care, Roof And Window Maintenance, As Well As Water, Sewer, And Waste Collection Services-Allowing For Truly Carefree Living. (id:60164)
| Room | Level | Dimensions |
|---|---|---|
| Bedroom 3 | Main level | 4.17 x 3.89 meters |
| Bedroom 4 | Main level | 3.29 x 2.65 meters |
| Living room | Second level | 6.46 x 5.28 meters |
| Dining room | Second level | 6.46 x 5.28 meters |
| Kitchen | Second level | 3.96 x 3.87 meters |
| Primary Bedroom | Third level | 3.94 x 3.53 meters |
| Primary Bedroom | Third level | 3.45 x 3.43 meters |
| Mud room | Basement | 2.79 x 1.6 meters |
What's the parking situation?+
This property includes 2 spaces — Garage, Underground.
Could this work as an investment property?+
The basement description mentions: Finished, Separate entrance, N/A, N/A. If it has a separate entrance, there may be rental income potential — but verify zoning and whether a legal second unit is permitted in Markham (Commerce Valley) before counting on it.
What are the ongoing costs beyond the mortgage?+
Budget for annual property taxes of $4,069, a condo/maintenance fee of $432.22/mo, heating is forced air, natural gas. Always verify the latest figures with your agent before making an offer — these change yearly.
Is 21 - 21 GALLERIA PARKWAY a good fit for a growing family?+
With 4 bedrooms and 3 bathrooms, there's room for kids plus a guest room or home office. The 3-storey layout keeps living and sleeping areas separated.
Is there air conditioning?+
Yes — central air conditioning cooling is in place.
How is the space laid out across floors?+
This is a 3-storey single family. The 4 bedrooms and 3 bathrooms are typically split with living areas on the main floor and bedrooms above — confirm the exact layout during a showing.
Ask About This Property
Nearby Places
Searching nearby places…
Benchmark price · Updated 2026-09
Year over year
Past 10 years
Similar listings
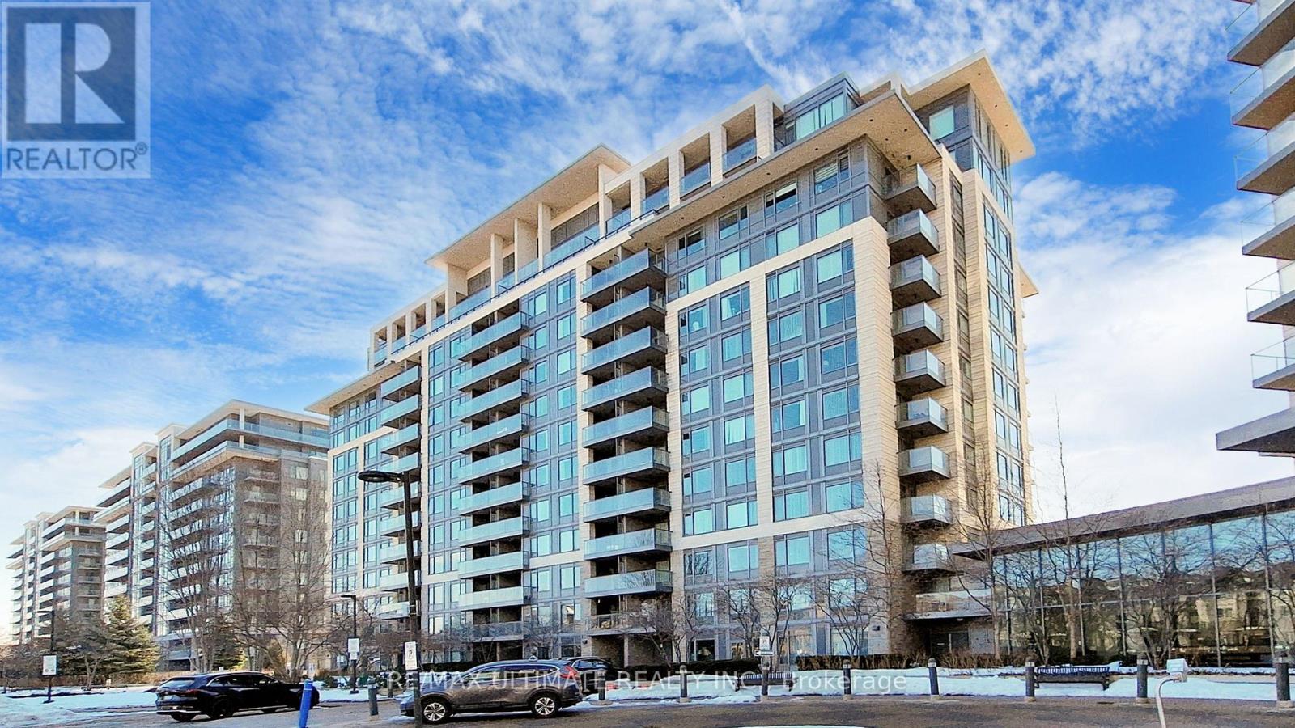
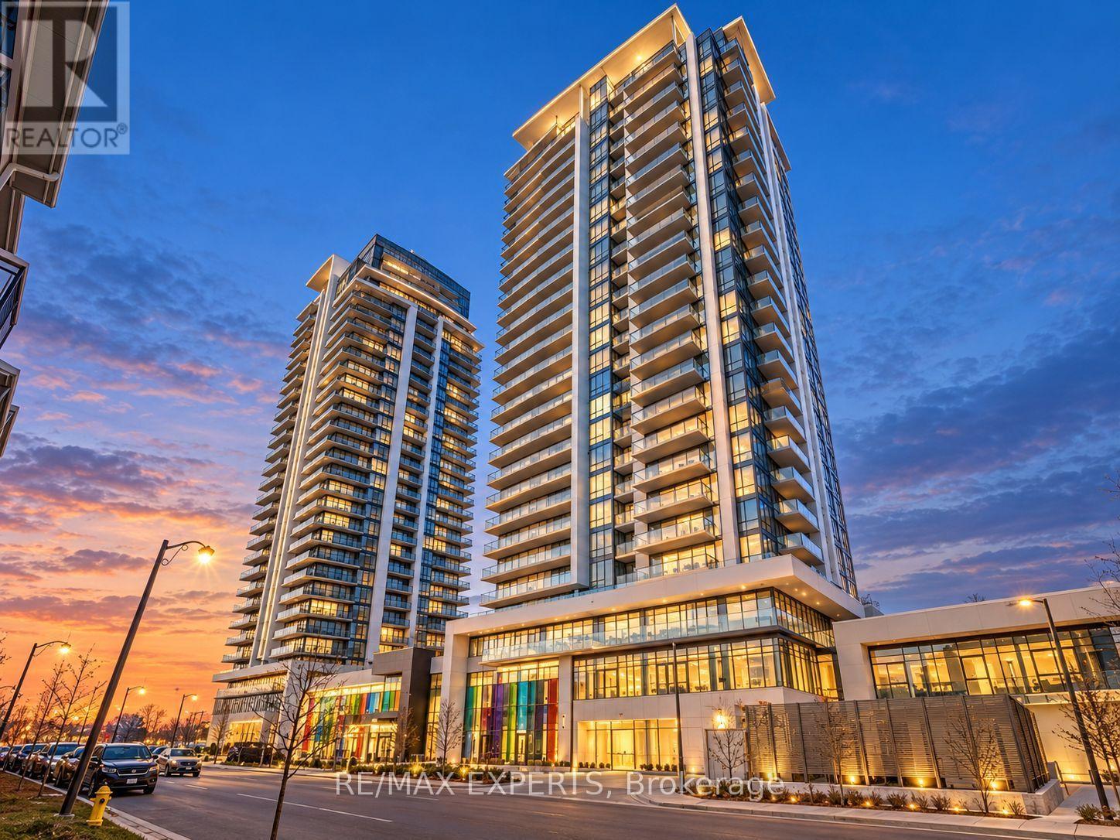
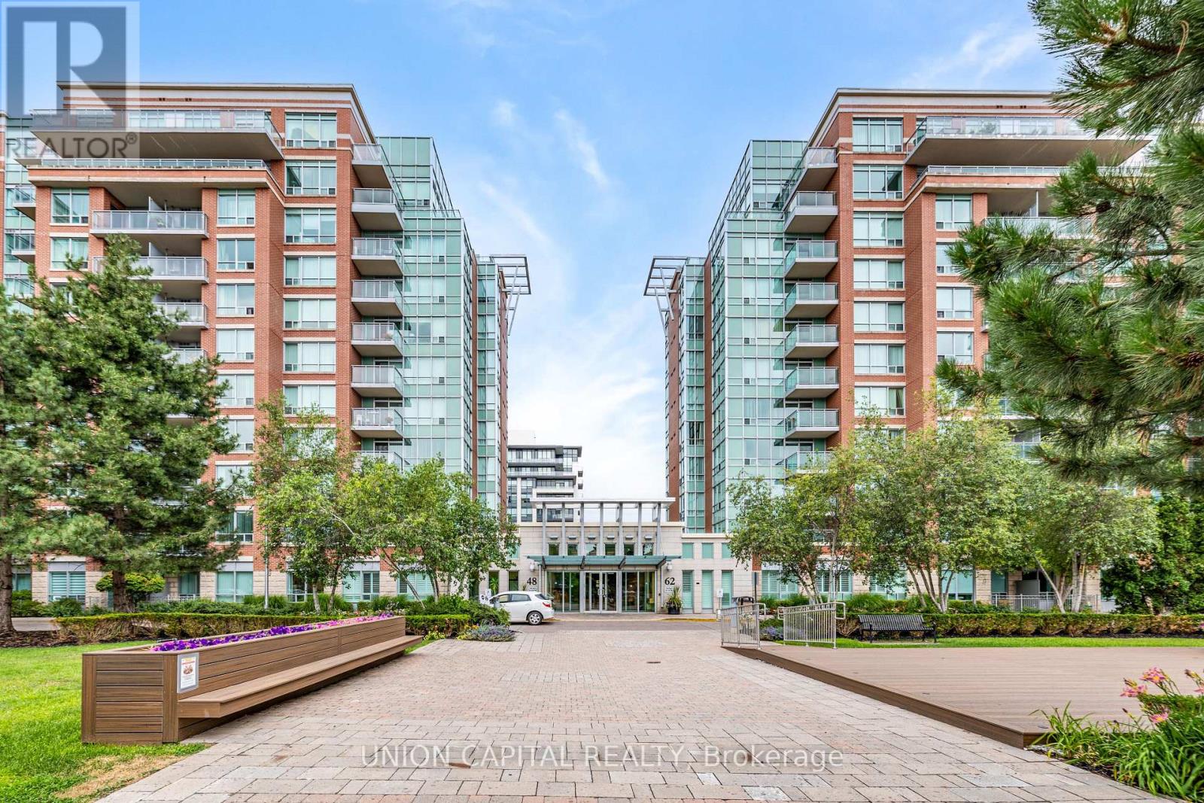
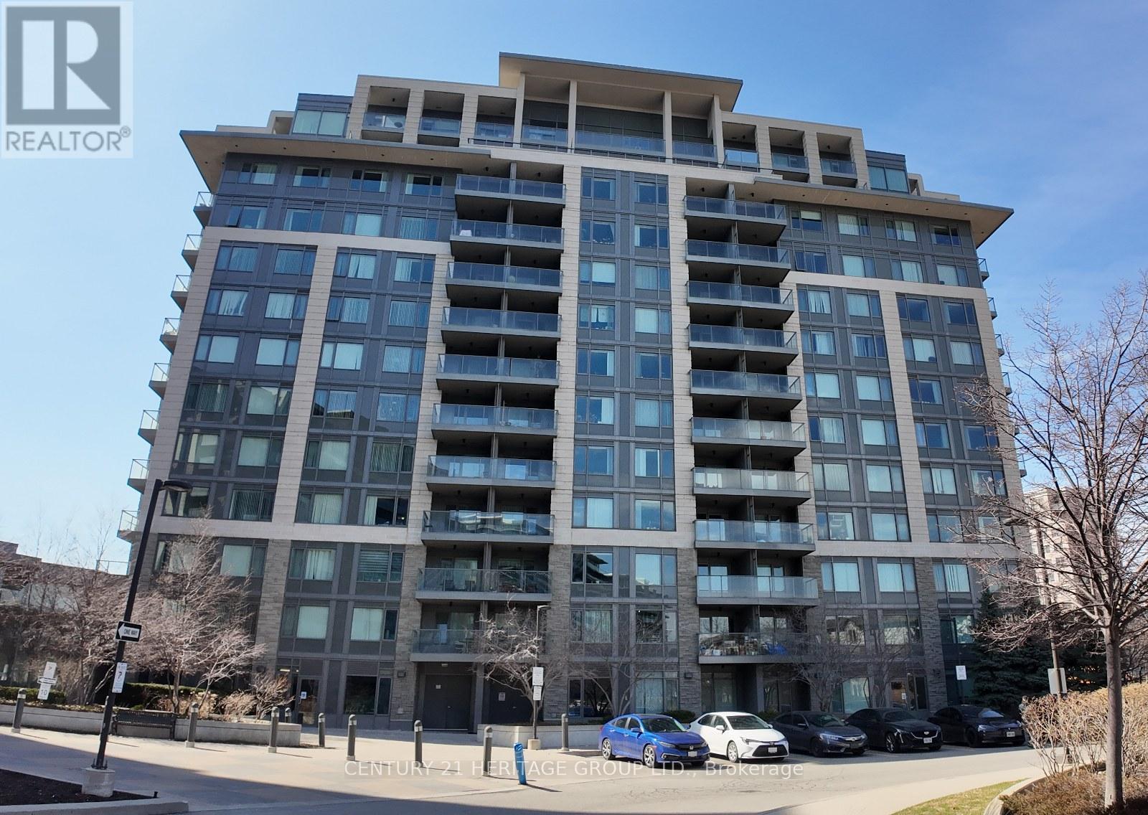
 For Sale4 days15
 For Sale50 days16
 For Sale20 days8
 For Sale85 days19

The listing data above is provided under copyright by the Canadian Real Estate Association. While the information is considered reliable, its accuracy is not guaranteed by the Canadian Real Estate Association or getsetsold.ca. Neither getsetsold.ca nor its affiliates make any representations or warranties, express or implied, regarding the accuracy or completeness of the information presented here.